The
houses
The
houses consist of a structure of wooden posts, driven
deeply into the lacustrine sediment, which supports a framework bound by
cords and fitted with a covering made of plants.
The
walls are made up of interlacing branches containing a filling of moss and grass.
The dwellings were set directly on the beach, without a raised floor in between,
as it is sometimes the case in some lake dwellings or for lofts. They had just
one room, approximately 8m by 4m, sometimes with the extension of a largely
open canopy over the free spaces between the houses.
They had a central hearth area around which domestic activities (cooking, spinning,
etc.) were carried out and near the walls, rest or sleeping areas were covered
with branches and mats.
Dump containing deer mandibles
and heads
in the courtyard between the houses.
Craft
activities, the cutting of flint, carving of meat and wood work were carried
out under the canopies and in the central courtyard.
Smaller "lofts", with irregular layouts, completed the dwellings. The lofts
may have had raised floors for better conservation of food reserves in the necessarily
damp atmosphere on the lakeshore.
A palisade closed off the village on the land
side, delimiting an area of 1500m². It protected the inhabitants and livestock
wandering between buildings from predators, but was too light to have had a
defensive vocation.
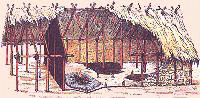
The
typical house of the village
The typical house Neolithic of Charavines
reconstituted according to excavations
and various scientific analyses.
It consists of a large central room which includes a work area around a wide
hearth and rest and sleeping areas against the walls.
At one end, a covered canopy extends from the
roof and provides shelter for many outdoor activities.
The house in the second village is very similar to it, except that there is
only one alignment of posts between the walls
instead of two.ux.
Page
14 / 55